
How to Plan a Custom Pool for a Small Raleigh Backyard
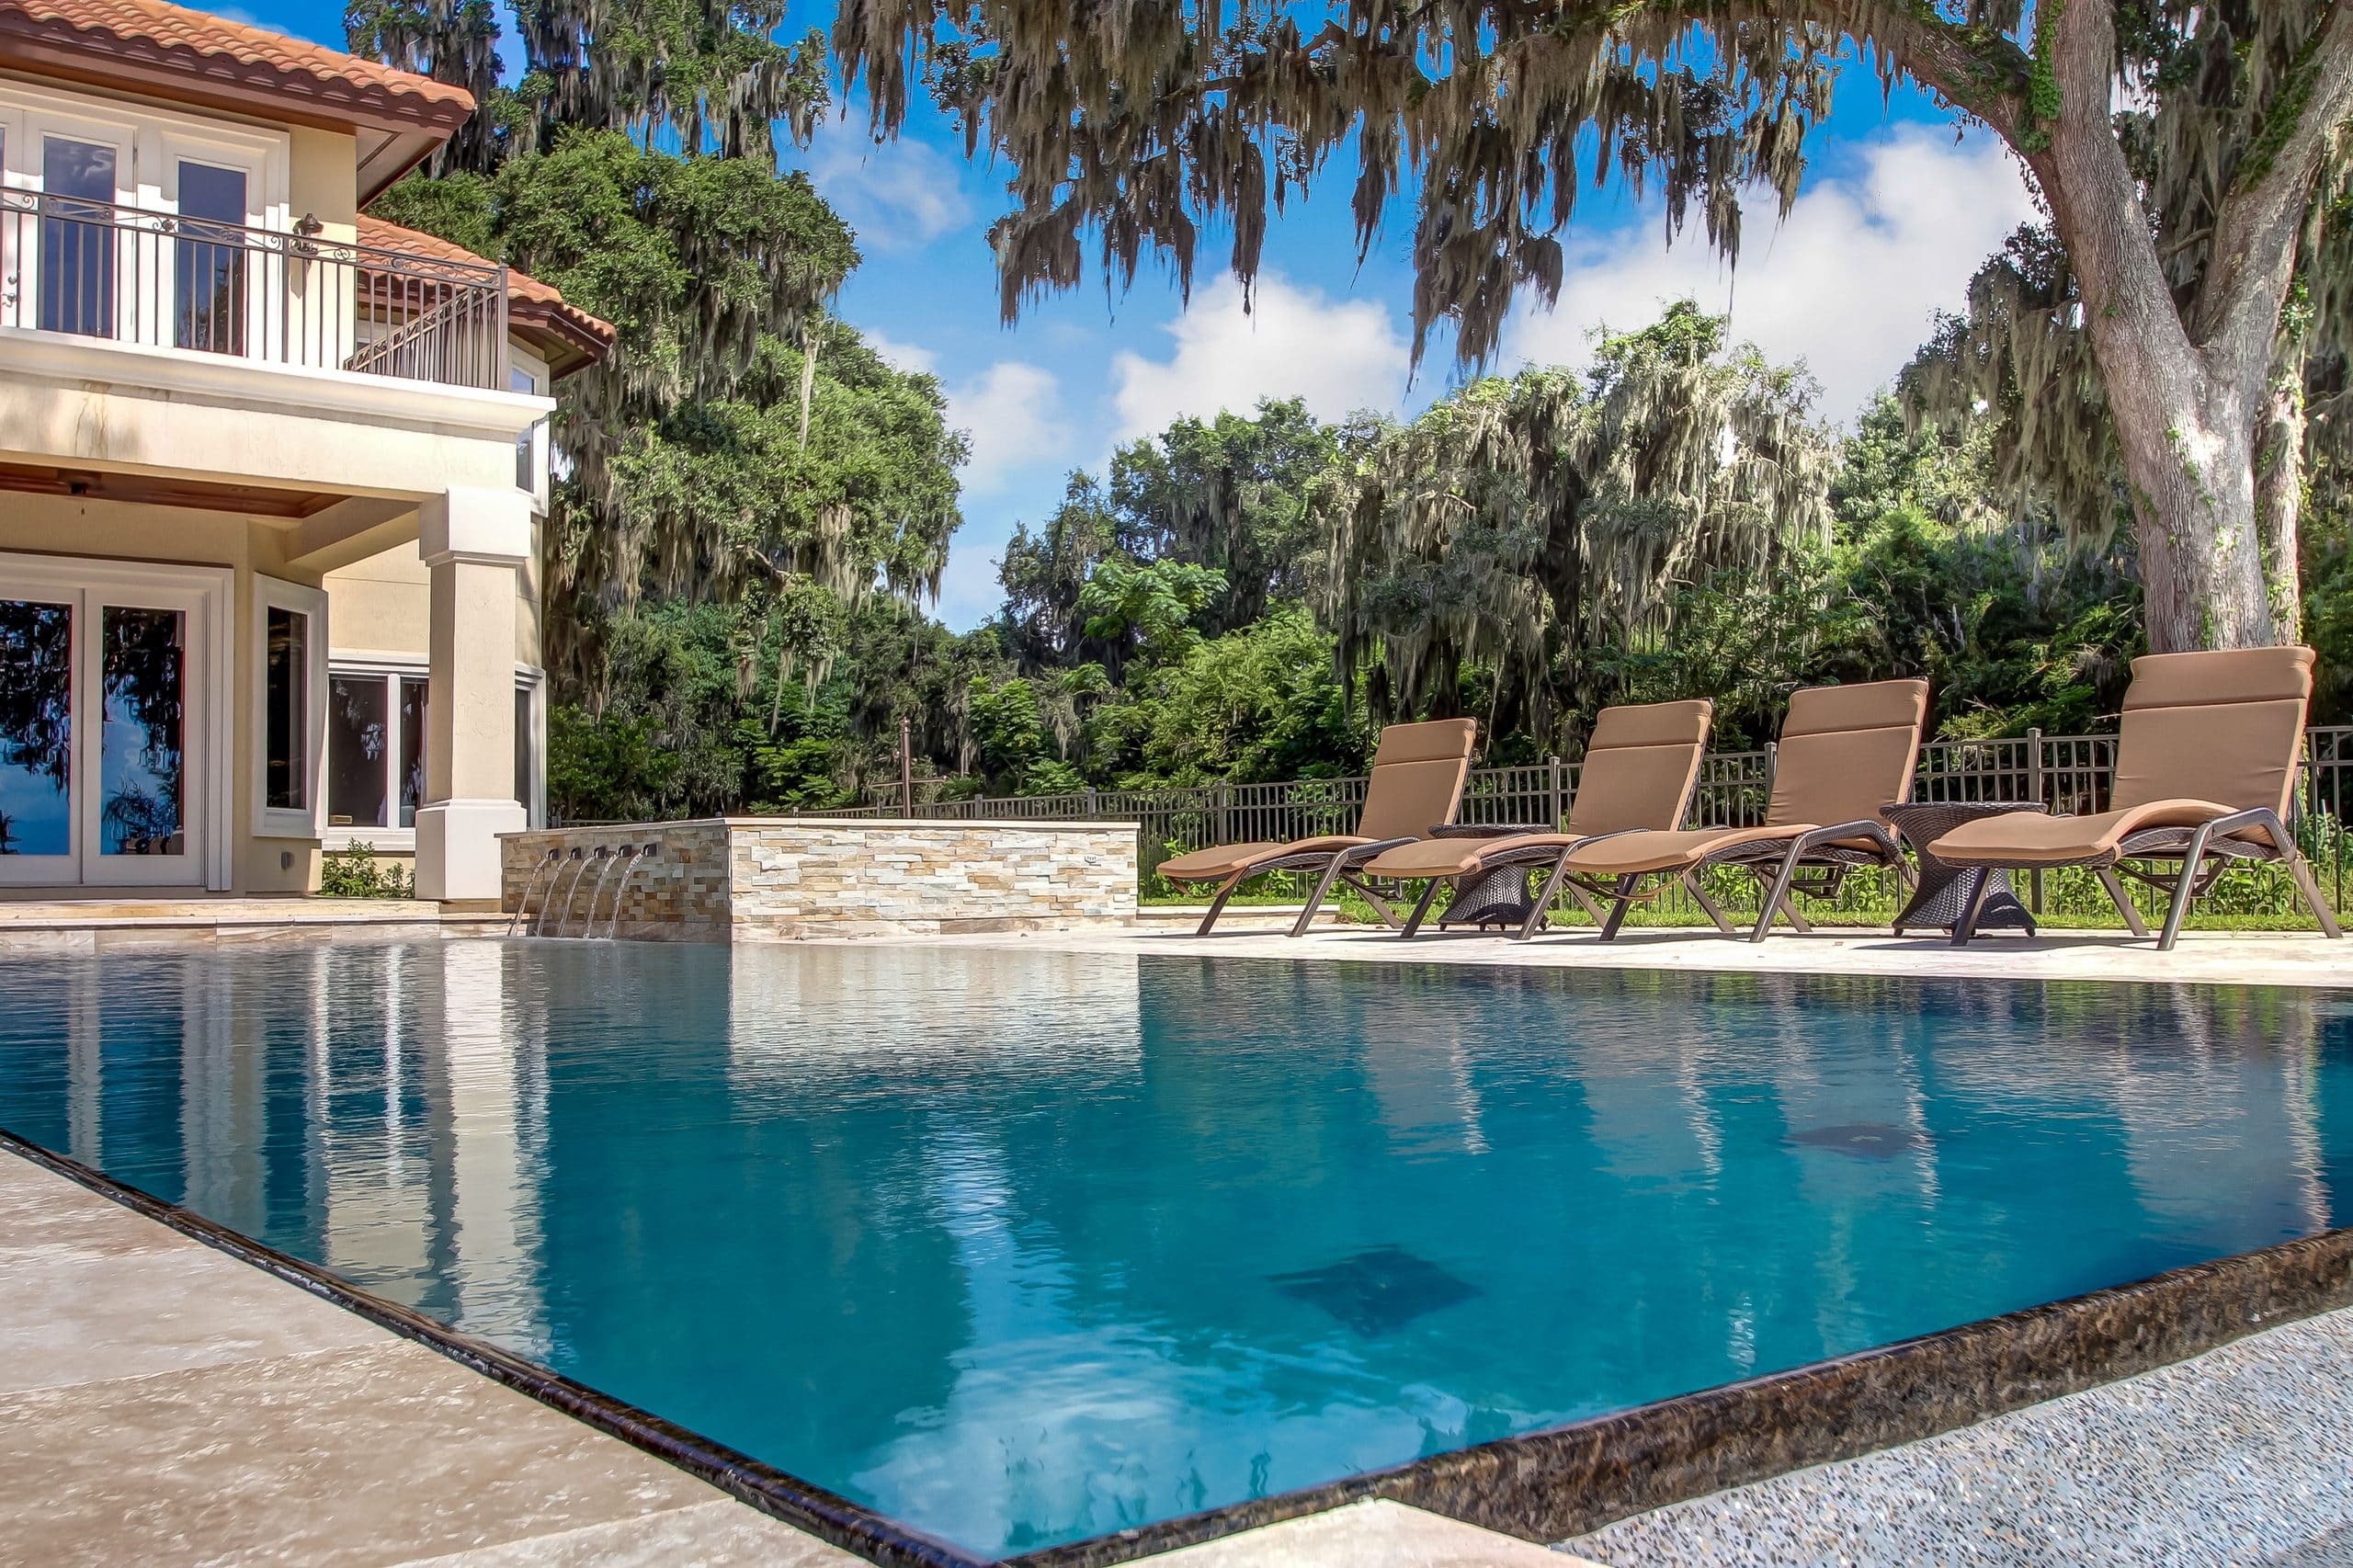
Ways to make a Raleigh-area outdoor space feel open, personal, and easy to enj
A smaller backyard does not have to mean a smaller idea. With careful planning, a pool can become part of a comfortable outdoor room without taking over the yard. Think about where people will walk, sit, swim, and gather, and how those activities can share the space.
For homeowners exploring small custom pools Raleigh NC, the most useful first step is not picking a pool shape online. It is understanding the property and deciding what the backyard should do. A well-planned design can feel generous because every part has a purpose, even when the footprint is limited.
Start with a measured view of the yard
Walk the yard at different times of day. Notice sunlight, views you want to keep, and where people enter and exit. Mark trees, fences, slopes, and features you hope to retain.
Think about the yard as connected zones. A pool, seating area, route to the house, and planted edge may all fit when their roles are clear. A narrower path beside the water and a larger gathering spot elsewhere can use the space intentionally. A simple sketch with dimensions can help make that conversation concrete, though the design team should verify measurements and site details before relying on them.
A designer can translate your priorities into a layout that responds to the site. Entertaining may call for more seating and clear paths; quiet family use may call for easy access and a comfortable place near the water.
Choose features by how they earn their space
Every feature takes up room and adds upkeep. Before adding a spa, water feature, or multiple lounging areas, ask how often it will be used. A few well-chosen elements can feel more inviting than many squeezed together.
Steps can serve as a place to sit, and a built-in bench may reduce the need for furniture. A dining area might work near the back door, while a lounge belongs in a sunnier or more private corner. The right decisions depend on the house and how the yard connects to neighboring properties.
Keep the view from indoors in mind. In a compact yard, the pool may be visible from several rooms. A considered outline, simple paving, and a few well-placed plants can make that view feel calm. Avoid filling every open edge: a little breathing room can make the whole area feel larger.
Make the pool and landscape feel connected
The landscape can soften the pool’s edges and connect it to the house. Existing plants may provide shade or privacy; new planting can frame a view or separate swimming and seating areas. Choose plants for the actual sun, moisture, and proximity to water and paving.
A landscape plan helps the pool feel connected to the property. Think about color, texture, materials, and how people will move between the lawn, patio, and water. NC State Extension’s landscape design guidance offers a useful starting point for considering how a home, its site, and the surrounding landscape work together.
Ask how leaves, shade, and planting choices may affect upkeep, and whether a tree or shrub will still suit the location as it matures. The aim is to plan for the yard you will live with over time.
Solve the practical questions before the layout is locked
In a compact yard, access and construction logistics matter. Ask how crews and equipment will reach the site, where materials will be staged, and how the plan accounts for utilities, grading, drainage, and clearances.
Confirm local requirements early. Rules can vary by jurisdiction and property, so homeowners should check with the local planning and permitting office before relying on a general checklist. Discuss the relevant requirements with the project team and make sure the plan reflects them.
Also agree on how communication will work. Ask who will answer questions, how often you will receive progress updates, and which decisions need your input. A smaller yard does not necessarily make the process simpler; it can make coordination even more valuable because the layout has less room for last-minute changes.
Use the space you have, not someone else’s plan
Photos can spark ideas, but they cannot show whether a design suits your property. A pool that fits a wide, flat yard may feel out of place beside mature trees or a slope. Bring inspiration images and explain what you like: the curve, seating, materials, or mood.
A tailored plan may borrow one idea and leave the rest behind. It can also protect something you value already, such as a favorite tree, a garden, or the way sunlight reaches the patio. The point is not to copy a reference photo. It is to use those references to explain your taste and let the site guide the final decisions.
The best small custom pools Raleigh NC homeowners choose are designed around the entire backyard, not just scaled-down versions of larger projects. When the pool, landscape, and gathering areas work together, the yard can feel welcoming and complete without asking every square foot to do too much.
Frequently Asked Questions
Can a pool fit in a small backyard?
It may, depending on the property, local requirements, access, and the features you want. A site-specific design review can show what is practical and how the pool would relate to paths, seating, and landscaping.
What pool shape works best in a small yard?
There is no universally best shape. The home’s architecture, yard dimensions, circulation, and intended use should guide the choice. A designer can compare layouts on the actual site.
How can a small pool area feel more spacious?
Keep routes clear, choose features carefully, and plan the pool and landscape together. A coherent layout with open sightlines can feel calmer than a crowded plan with many competing elements.
What should I prepare before meeting a pool designer?
Bring a list of priorities, a few inspiration images, and notes about how your household would use the yard. Mention existing trees or features you hope to keep and any practical concerns you already know about.